


AHC Fall 2026 | Healing, Resilience, and Innovation in Healthcare Design
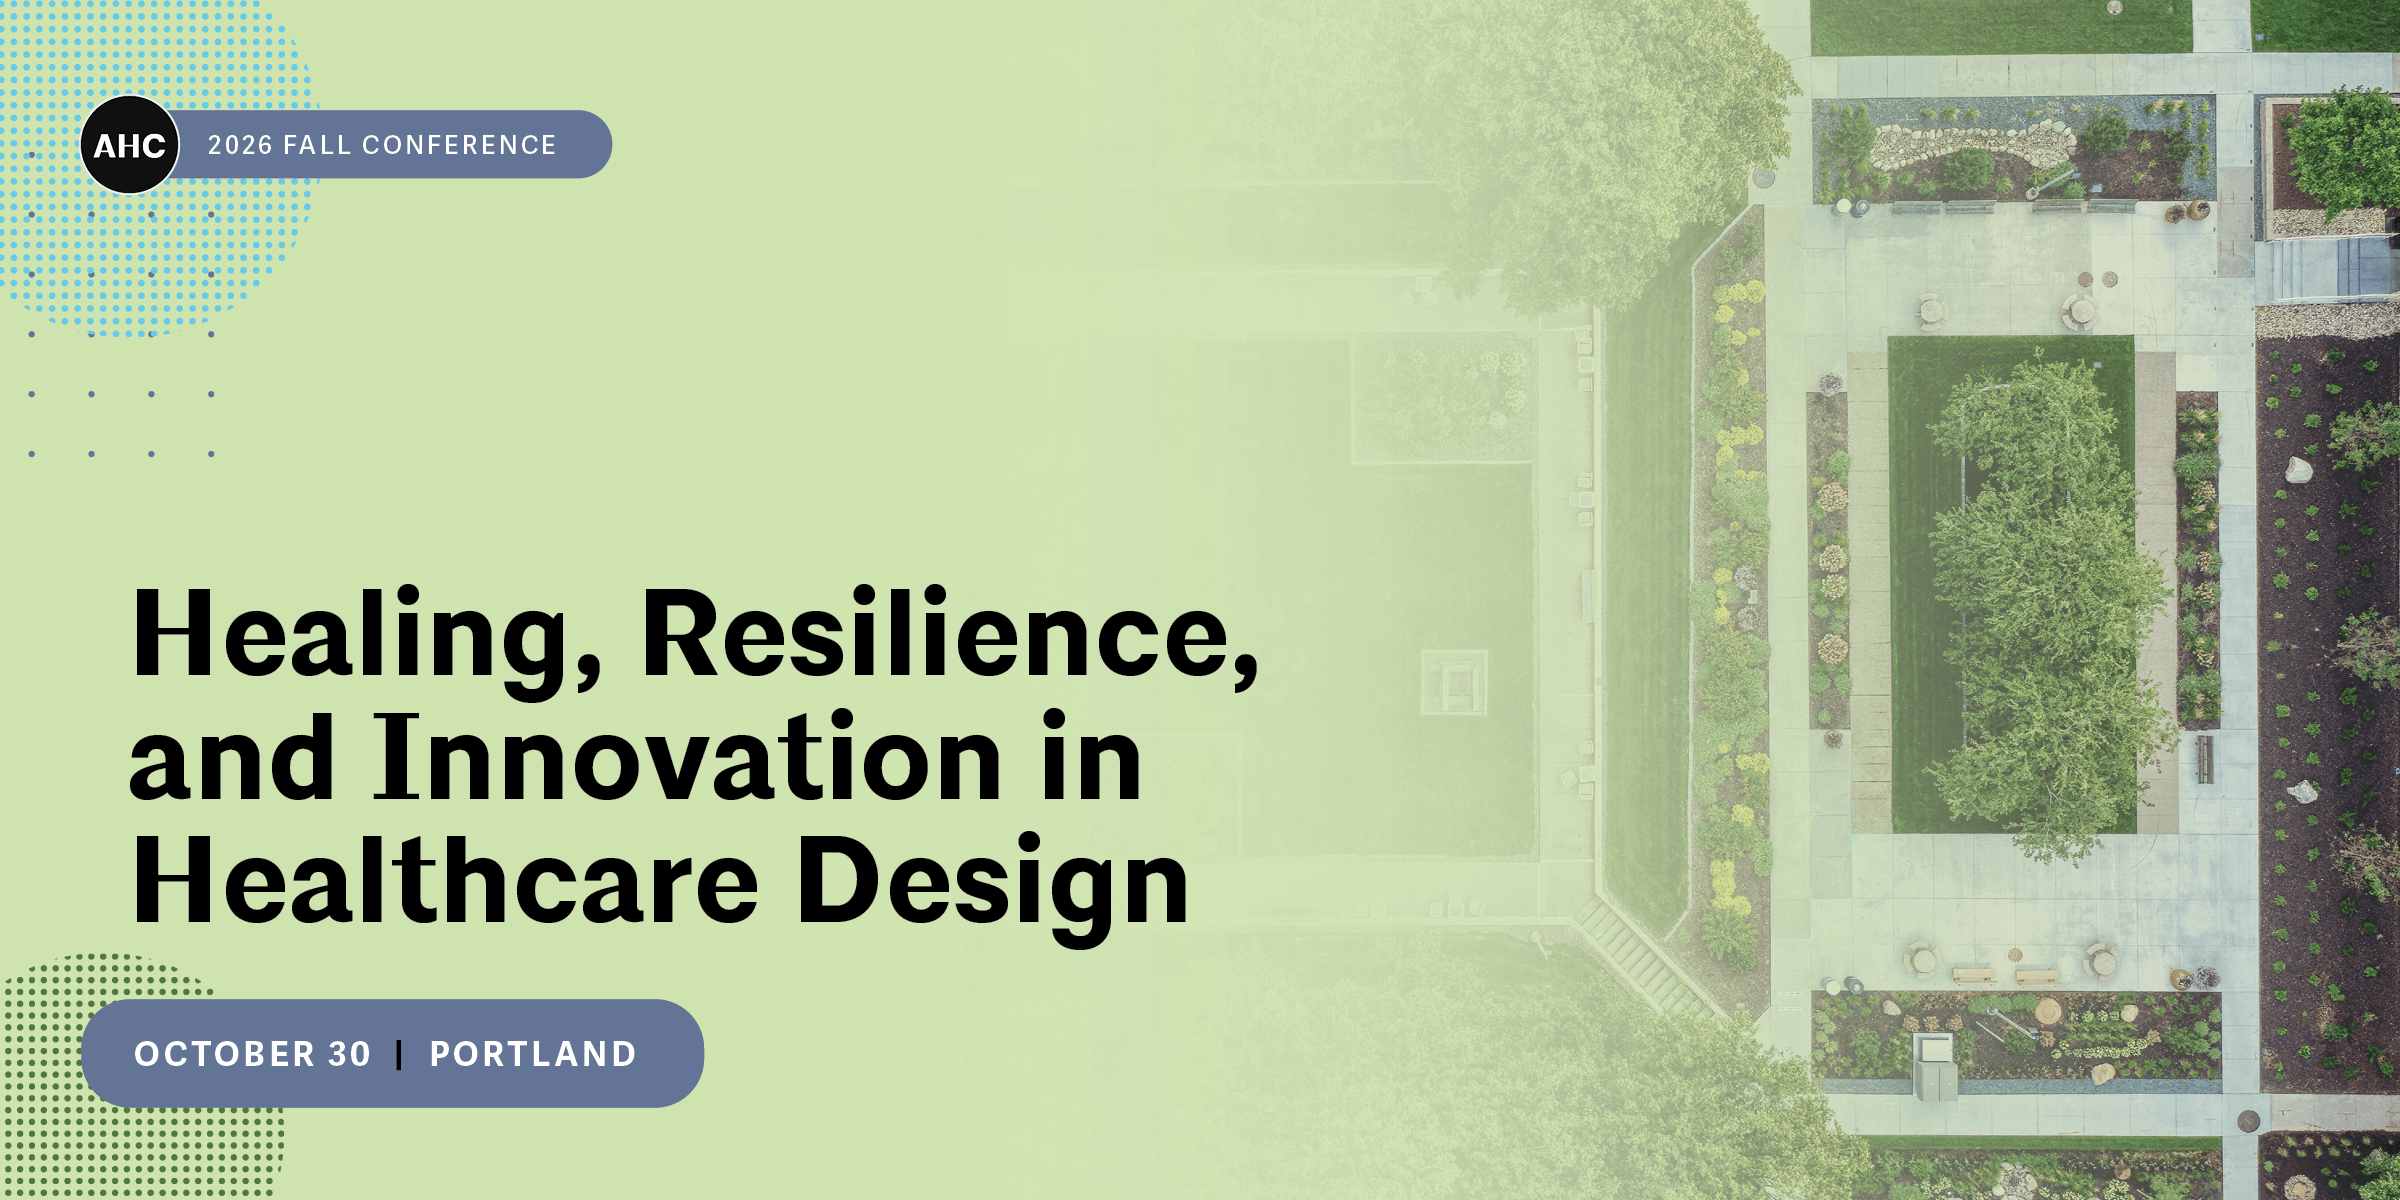
Join the Architecture for Health Committee (AHC) for the annual AHC Fall Conference on October 30 in Portland!
The AHC Fall Conference explores emerging approaches to healthcare design that support healing, resilience, and long-term performance. Attendees will examine human-centered healthcare environments, the role of integrated building systems in occupant well-being, and the growing influence of neuroscience, research, and evidence-based principles in design. The program will also highlight strategies for creating sustainable, adaptable, and high-performing healthcare facilities that balance patient outcomes, operational needs, and environmental responsibility.
Presentations will focus on improving patient well-being while integrating safety (physical and emotional), operational processes, building systems/infrastructure, sustainable practices, and different aspects of resiliency into the healthcare built environment.
All registered attendees are invited to join for a happy hour to connect and celebrate ahead of the AHC Fall Conference on Thursday, October 29
from ~ 4:30-6:30pm. More details will be sent to all registered attendees via email.
This program is presented by AIA Seattle’s Architecture for Health Committee.
Featuring Keynote Presentation, Design in Mind: The Science of Neuroinclusive Design, by Kati Peditto

Dr. Kati Peditto, PhD, Founding Researcher, Built Experience Lab
Dr. Kati Peditto studies how the built environment shapes human cognition, behavior, and health. She holds a PhD in Human Behavior and Design from Cornell University and spent nearly a decade as a researcher at three of the top 10 design firms in the world. Over the course of her career, she has studied design for adolescents with cancer, students in college dining halls, veterans in hospice care, and young people in behavioral health facilities.
She now runs Built Experience Lab, a research consultancy closing the gap between science and design to create healthier, happier environments.
Her keynote, Design in Mind: The Science of Where You Are, draws on environmental psychology, cognitive science, and evolutionary biology to show how the spaces we inhabit change us… and how we shape them in return. Now we have the science to prove it.
Dr. Kati Peditto will explore how evidence-based architecture can create inclusive and empowering healthcare environments for individuals with diverse cognitive, social, and behavior needs. Drawing from her own research, projects, and lived experience, she’ll discuss how the built environment impacts autonomy, accessibility and overall well-being for neurodivergent occupants.
SESSION 1 | Advancing Net Zero Energy & Carbon Strategies in Outpatient Facilities
Chris Flint Chatto is a high-performance building specialist at ZGF Architects with a depth of expertise on projects for both public and private sector clients. His work focuses on optimizing building performance through carbon, energy, and daylighting studies in early project development and delivering building efficiencies in completed projects. Notable projects include the recent renovation and expansion of the Portland International Airport, the PAE Living Building, the Rocky Mountain Institute Innovation Center, and the Army Corps of Engineers Headquarters at Federal Center South.
Chris has developed and taught courses and design studios focusing on sustainable, climate responsive, and zero carbon design at the University of Washington , University of Oregon, and Portland State University. He is active with, and recent co-chair of the AIA Large Firm Roundtable Sustainability Committee. He holds a Master of Architecture degree from the University of Oregon, a Bachelor of Science degree in economics from the Wharton School of Business at the University of Pennsylvania, and a Bachelor of Arts degree in literature from the University of Pennsylvania.
Erik Benedetti is a Healthcare Market Lead with Swinerton, where he guides the planning and delivery of complex healthcare facilities throughout Oregon and Southwest Washington. He combines leadership with technical expertise and has a deep commitment to improving patient care environments. Erik holds Mechanical Engineering degrees from the United States Air Force Academy and The George Washington University. His career spans military service, engineering, mechanical systems delivery, and healthcare construction, providing a unique perspective on the intersection of facility performance, operations, and human outcomes. At Swinerton Builders, Erik has led projects for organizations including PeaceHealth and Legacy Health while advancing conversations around sustainable, high-performance healthcare facilities. He is passionate about collaboration, innovation, and delivering environments that support healing, resilience, and long-term community well-being.
With over 20 years of experience designing a full spectrum of healthcare spaces across the Pacific Northwest, Jennifer understands the profound impact of the built environment on delivering exceptional patient care. She is passionate about designing high-performing buildings, collaborating with project teams to deliver strategies that support both people and the planet.
Lyle Keck leads the building performance group for AEI’s Seattle and Portland offices, bringing over fifteen years of project experience in the areas of building performance simulation, systems engineering, and high-performance building design. His experience with energy, carbon, and water analysis of buildings and district energy systems has led to the implementation of advanced heat recovery systems and energy-conserving operational strategies. Lyle’s work spans numerous market segments including healthcare, science and technology, higher education, and energy and utilities.
Lyle has worked with many healthcare clients across the Northwest including Seattle Children’s, Providence, PeaceHealth, OHSU, and Fred Hutch. He actively participates in industry groups and recently completed a net zero energy research project through Energy Trust of Oregon and also co-authored a best practice guide on embodied carbon for I2SL.
SESSION 2 | Nurturing the Hospital Daily : Lessons on Flexibility
Cory Hamilton leads planning and design for Providence Swedish’s Puget Sound Region, overseeing capital planning across nine hospitals and more than 400 outpatient clinics. He partners with executive and clinical leaders to align investments with strategic and patient care priorities.
Cory brings more than 27 years of experience in healthcare planning, design, and construction. He spent the first half of his career in healthcare architecture and healthcare regulatory review. The second half of his career has been on the owner’s side, with leadership roles in planning, design, and capital projects at UW Medicine and Providence Swedish. Cory has also contributed to national healthcare initiatives, including the development of the published Facility Guidelines Institute (FGI) and co-developing the source document that became ICRA 2.0.
Diane Pu is a Senior Design Manager at Oregon Health & Science University Design & Construction,
where she leads front-end strategic capital planning work that support OHSU’s missions. Partnering
with executive leadership, operations, clinical end users, and stakeholders, she helps shape investment
strategies, define project priorities, assess risks and operational impacts, navigate regulatory
requirements, and translate organizational goals into actionable projects and programs. Diane fosters
cross-functional partnerships and advances institutional processes that strengthen decision-making
and position planning efforts for long-term success.
Since joining OHSU in 2018, Diane has guided projects from early planning through implementation,
drawing on both design and owner-side perspectives. Prior to OHSU, she spent a decade at ZGF.
A formative experience at Massachusetts General Hospital sparked Diane’s interest in healthcare and
revealed the profound connection between planning, design, operations, and patient care. That
perspective continues to guide her work in creating environments that help healthcare organizations
thrive.
Geoff is the sole proprietor of Octet Works, a health care sustainability consultancy firm. He has dedicated 40 years of his career to developing high – performance health care facilities, having substantially improved environmental performance at four major medical facilities in the Puget Sound region of Washington state. Most recently, and for the past 26 years, he has served as both Health System Energy and Sustainability Manager as well as Regional Facilities Director for Providence. Geoff has been a professional engineer licensed in the state of Washington and has received certifications in energy management and health care facility management. Geoff received his Bachelor of Science in Civil Engineering from the University of Michigan and his Master of Science in Systems Management from the University of Southern California.
Lara Macklin is a Senior Healthcare Planning Leader with 35 years of expertise shaping environments that improve the experiences of patients, families, and care teams. With deep proficiency across ambulatory and inpatient care, behavioral health, pediatrics, women’s health, and academic medical centers, she brings a rare dual perspective from both the owner and architecture sides.
Lara is known for a process driven approach grounded in compliance, FGI/DOH coordination, and clear, early decision making. She leads projects from programming through construction using tools that help owners articulate values, define operational needs, and translate vision into functional, efficient space. Her work centers on aligning stakeholders, simplifying complexity, and creating a framework that supports smart choices.
As Medical Planning and Design Manager at Seattle Children’s Hospital, she oversaw all capital and operational projects across 20+ facilities. Now the founder of Upstream, she partners with organizations to anticipate risks and create safe, efficient, compliant environments.
Marnie is the managing principal of the HDR Seattle architecture studio and brings 35 years of experience in healthcare design and operations. She champions the collaboration among a multidisciplinary team of architects, planners, interior designers and landscape architects to deliver and maintain inspired healthcare spaces in Seattle and throughout the Pacific Northwest. Her responsibilities as a leader within the healthcare system involved implementing system-wide best practices, managing complex real estate and construction initiatives, maintaining operational excellence within a living hospital system and elevating and inspiring teams. She was WSSHE president in 2023, teaches in WSSHE U – topic statement of conditions drawings and site survey benefit and is one of a few Architect’s who have been granted a Senior ASHE status.
SESSION 3 | Neuroarchitecture & the Future of Practice: Standards, Ethics, and Emerging Frameworks
Evon Calabrese, Assoc. AIA, EDAC, is a healthcare designer at NBBJ specializing in evidence-based, trauma-informed, and neuro-inclusive design. Her work draws on environmental psychology, inclusive design, design justice, and research to create environments that support healing, dignity, and mental health. Throughout her career, Evon has contributed research and design expertise to substance use disorder facilities, college counseling centers, and health clinics, with a focus on improving patient care and strengthening mental health services. She currently serves on the AIA Strategic Council Neuroarchitecture Workgroup and is a contributor to the Routledge Handbook of Neuroscience and the Built Environment. Evon is also a member of the Trauma-Informed Design Society Research Team and holds an Evidence-Based Design Accreditation and Certification (EDAC) from The Center for Health Design.
As a Senior Associate on the LEED Technical Development team at the US Green Building Council, Larkin focuses primarily on crafting building guidelines to continuously improve occupant experience and health. She’s an advocate for moving beyond reducing harm to actively enhancing human wellbeing in the built environment, specifically by reconnecting people with nature. She leads the advancement of Occupant Experience topics, including biophilic design and neuro-architecture within LEED rating systems and products. Before USGBC, Larkin studied sustainability at the University of Michigan then went on to focus on building systems, qualitative research and stakeholder engagement, and human centered design. She’s a Michigan native who now resides in Portland, Oregon.
After years in executive leadership at large firms and successfully leading major project teams, Marjorie now helps firms create business plans that build on their unique talents and value. A trailblazer in the profession, she was HDR’s first woman designer and PNW managing principal, RDG’s first woman partner, and a founder of AIA’s Women’s Leadership Summit. Within NCARB, she drafted the 2021 Analysis of Practice survey, serves on the NCARB Futures Collaborative Committee for 2022–2026, and was a member of the first NCARB Leadership Institute, which she serves as a facilitator. At the 2023 Futures Symposium, she moderated the Impact of AI on the Architectural Industry panel and contributed to NCARB’s future competencies. At the 2025 Symposium, she moderated a panel on neuroscience, wellbeing, and architectural design, and led discussion on the changing HSW definition. As chair of the AIA Academy of Architecture for Health Research Committee, she leads benchmarking and metrics for award-winning projects presenting at HCD 2020–2026.
SESSION 4 | Designing with the Brain in Mind: Neurodiversity Informed Lighting and Building Systems for Behavioral Health Environments
Brian is known for engineering mechanical systems that perform reliably in the most demanding healthcare and mission critical environments. He brings more than two decades of experience and a calm, solutions-focused approach that helps clients make informed decisions about complex HVAC and infrastructure challenges.
His portfolio spans laboratories, hospitals, data centers, clean rooms, industrial facilities, convention centers, and large-scale central plants. Brian’s technical expertise includes HVAC design, plumbing and piping systems, industrial and pollution control exhaust, HEPA filtration systems, thermal storage, cogeneration facilities, and fire and life safety systems.
He has contributed several industry innovations, including helping implement the first displacement ventilation system used in patient care areas in a California hospital, a solution that advanced both energy performance and indoor air quality.
Janelle Drouet is a Senior Lighting Designer whose practice is centered on the built environment, integrating electric lighting and daylight to support visual quality, comfort, and human performance. Her work emphasizes thoughtful layering of light, careful management of contrast and glare, and adaptable lighting strategies that respond to a wide range of users and environments across diverse building types.
She brings particular expertise in translating design intent into built reality through mock ups, iterative testing, and close collaboration with electrical engineers, architects, and project teams. Janelle is known for fostering inclusive, efficient workflows that encourage shared problem solving and design clarity from concept through construction.
In addition to project work, Janelle has contributed to global lighting standards and industry publications, and regularly mentors, instructs, and presents on lighting design practice. Her approach prioritizes collaboration, empathy, and technical rigor, advancing lighting solutions that are both highly performative and considerate of the people and teams they serve.
Lauren is Mazzetti’s Director of Healthcare Lighting, bringing 20 years of experience creating lighting solutions that improve health, wellbeing, and the experience of care. Passionate about the intersection of lighting, science, and human wellbeing, she combines evidence-based design, lighting science, and integrated controls to create environments that support healing, enhance staff performance, and improve the experiences of patients, families, and caregivers.
Her expertise spans hospitals, cancer centers, behavioral health facilities, birthing centers, and ambulatory care environments, where she applies research on circadian and melanopic lighting, visual comfort, and environmental quality to create spaces that are both functional and supportive.
Lauren is a nationally recognized healthcare lighting leader, author, and educator who enjoys collaborating with owners, architects, and project teams to create thoughtful lighting solutions that balance science with compassion. She regularly presents on healthcare lighting and integrated controls and serves on the Illuminating Engineering Society Healthcare Committee, helping advance the future of healthcare lighting.
SESSION 5 | Healing with Dignity: Trauma Informed and Family Forward Design
As a designer Emma believes in the importance of creating places that foster dignity, community, and connection. Her experience includes a variety of project types including student and multifamily housing, hospitality, healthcare, and an increasing focus on working with non-profit organizations. Emma values teamwork during every step of design and construction. Her collaborative work style makes her a valuable team member on every project. To her, a successful project is person-centered – addressing well-being, universal design principles, and community building. Beyond her project work, Emma provides leadership within Mahlum’s Justice, Equity, Diversity, and Inclusion action group. In this role, she helps advance equity and inclusion within the firm and in the broader profession. She is passionate about the belief that uplifting diverse voices improves the quality of any design.
PJ leads Mahlum’s healthcare practice, advancing patient-centered, operationally effective care environments throughout the Pacific Northwest. He delivers healthful, restorative care environments to community-based organizations by connecting to nature and aligning clinical operations, patient and staff experience, and cost with long-term adaptability. PJ invites collaboration with all team members to clarify priorities and turn competing demands into actionable design decisions. Grounded in Lean principles and transparent, evidence-based evaluation, his approach helps teams identify the outcomes that matter most—supporting care delivery while creating resilient, welcoming environments. PJ is committed to advancing healthcare architecture through thoughtful planning, interdisciplinary partnership, and practical solutions that reflect the communities and caregivers each project serves.
*More speakers to be announced! All sessions and speakers subject to change.
Learning Objectives
- Explore how holistic care strategies and collaborative partnerships can improve patient care and inform patient safety and experience in healthcare environments.
- Analyze how infrastructure and building systems can impact patient experience in healthcare environments and identify how interdisciplinary approaches to design can support well-being and safety.
- Describe sustainable and energy-efficient design strategies to inform operational flexibility and resilient facility design to support long-term healthcare performance
- Examine the connections between neuroscience and healthcare design to identify opportunities, challenges, ethical considerations, and application of human-centered design principles.
Cost
Includes continuing education credit (6 LU/ HSW)
+ light breakfast and lunch
$188 AIA Member/Corporate Allied Partner (CAP)/Allied Member
$188 Government
$124 Associate Member
$65 Student/Emeritus
$300 Non-Member
REGISTER
Early Bird Deadline: Friday, October 16, 2026. After this time, the price increases 15%.
Registration Deadline: Friday, October 23, 5:00pm PT.
Reduced rate options are available! Please submit the Continuing Education Scholarship / Reduced Rate Request form via email by Friday, October 16, 5:00PM PT.
Learn more about our program pricing, the member ticket rate, and other benefits associated with membership. Explore the other major education programs we offer.
Accessibility
- Learn more about accessibility at Irving Street Studio.
- Presenter files and other program materials (as applicable) will be available on the password-protected attendee resources page at least 1-2 business days before the program. The password will be sent in follow-up email communications to all registered attendees.
- We encourage speakers to create accessible presentations to ensure attendees can fully engage with the session content.
If you have accessibility needs for this program, please note them in your registration form or contact Programs Coordinator, Pamela Tagata. You can reach Pamela via email at pamelat@aiaseattle.org or via phone at 206-957-1922. Please reach out by October 9. We will do our best to support any needs conveyed after this date.
Special Thanks to the Architecture for Health Committee
Special thanks to the Architecture for Health Committee for planning the 2026 AHC Conferences!
AHC CHAIRS:
Kelly Chanopas AIA
PJ Bauser AIA